104 S New Haven Ave, Ventnor, NJ 08406
- $2,500,000
- 4
- BD
- 4
- BA
- 2,253
- SqFt




- List Price
- $2,500,000
- Price Change
- ▲ $150,000 1787609090
- Status
- UNDER CONTRACT
- Closing Date
- Oct 19, 2026
- MLS#
- 610460
- Year Built
- 2020
- Bedrooms
- 4
- Bathrooms
- 4
- Half-baths
- 1
- Living Sq. Ft
- 2,253
- Lot Range
- Less than One Acre
- Region
- Ventnor City
- City
- Ventnor
Property Description
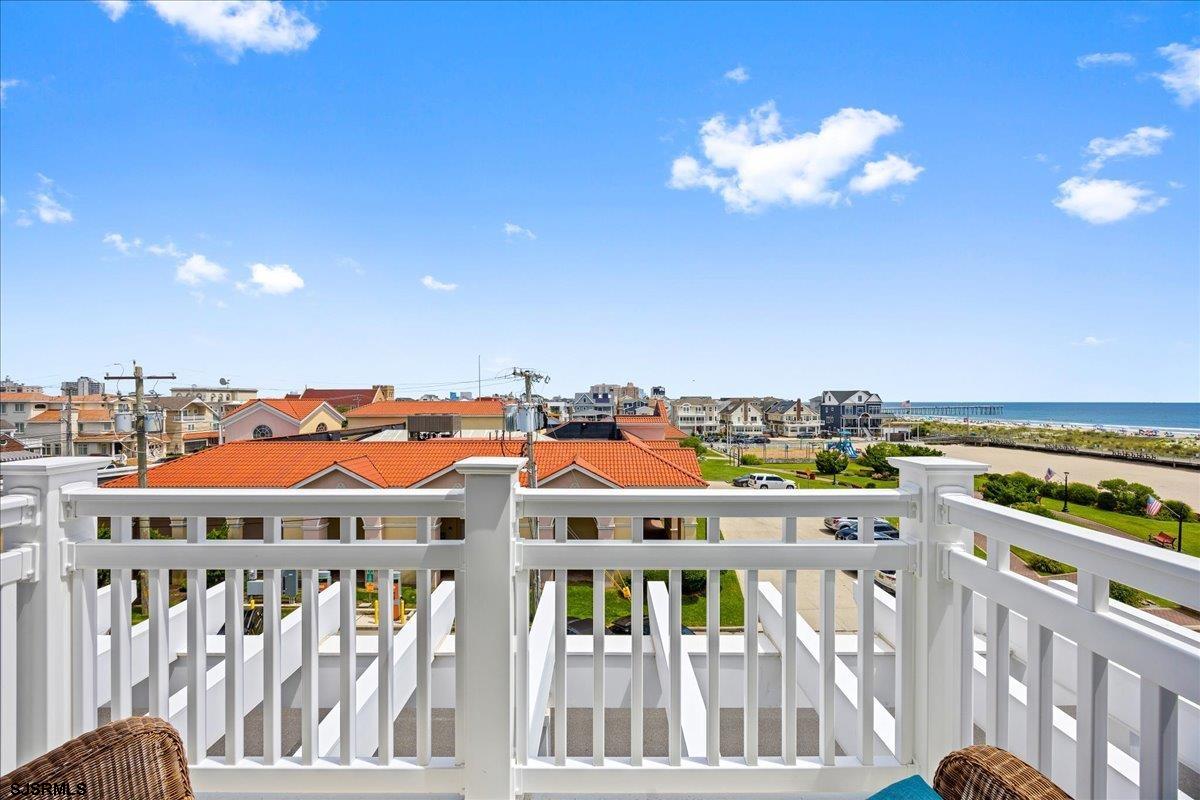
EXQUISITE BEACH BLOCK TOWNHOME WITH PANORAMIC OCEAN VIEWS! Experience refined coastal living in this exceptional beach block townhome, where timeless craftsmanship, sophisticated design, and panoramic ocean views come together in one of the island's most desirable locations. Thoughtfully designed for both elegant entertaining and everyday comfort, this extraordinary residence offers an expansive floor plan complemented by luxurious finishes throughout. Enjoy breathtaking views of the Atlantic Ocean and the iconic fishing pier from three expansive outdoor living spaces, creating the perfect setting for morning sunrises, afternoon sea breezes, and evening gatherings. The main living level is beautifully appointed with rich custom millwork, striking coffered ceilings, and a spacious family room anchored by a fireplace. At the heart of the home, the gourmet chef's kitchen features a generous center island, walk-in pantry, premium finishes, and seamless flow into the dining and living areas, making entertaining effortless. A private 4-stop elevator provides convenient access to every level. The spectacular third-floor primary suite serves as a tranquil retreat, offering an oversized walk-in closet, a spa-inspired atmosphere, and a private ocean-view balcony where you can unwind while taking in the sights and sounds of the shoreline. Perfectly positioned on one of the highest streets on the island, this remarkable residence offers exceptional elevation, captivating views, and an unrivaled beach block lifestyle just steps from the beach. A rare opportunity to own an extraordinary coastal home where luxury, location, and breathtaking scenery converge. Schedule your private showing today.
/u.realgeeks.media/sellingocnj/TMT_Logo_Final_Logo.png)
Additional Information
- Style
- 3 Story
- Lot Dimensions
- 50x62.5
- Interior Features
- Elevator
- Floor
- Hardwood
- Fireplace Description
- Gas Log
- Cooling
- Central
- Heating
- Forced Air, Gas-Natural
- Exterior Features
- Deck, Fenced Yard, Outside Shower, Porch
- Parking Description
- One Car, Attached Garage, Auto Door Opener
- Parking Exterior
- Two Car
- Sewer
- Public Sewer
- Water
- Public
Mortgage Calculator
Listing courtesy of BHHS FOX and ROACH-Margate.
 The data relating to real estate for sale on this web site comes in part from the Broker Reciprocity Program of the South Jersey Shore Regional Multiple Listing Service. Real Estate listings held by brokerage firms other than James Murray - Local Agent are marked with the Broker Reciprocity logo (a little black house) and detailed information about them includes the name of the listing brokers.
Information is deemed accurate but not guaranteed.
Copyright 2019 South Jersey Shore Regional Multiple Listing Service.
All rights reserved.