504 Pierce Ave, Linwood, NJ 08221
- $474,000
- 4
- BD
- 2
- BA




- List Price
- $474,000
- Price Change
- ▼ $25,000 1786585238
- Status
- UNDER CONTRACT
- Closing Date
- Nov 04, 2026
- MLS#
- 610312
- Year Built
- 1969
- Bedrooms
- 4
- Bathrooms
- 2
- Lot Range
- Less than One Acre
- Region
- Linwood City
- City
- Linwood
Property Description
ALL OFFERS ARE WELCOMED !!!!Welcome to this impeccably maintained 4-bedroom, 2-bath home in the heart of desirable Linwood! Offering a spacious layout and exceptional pride of ownership, this home is move-in ready while providing the perfect opportunity to update and personalize to your own style. Major improvements have already been completed, including a newer roof, new HVAC system, and new water heater, giving buyers peace of mind for years to come. Outside, you’ll find a large driveway, an attached one-car garage, a fully fenced backyard, and a newer storage shed ideal for extra storage, hobbies, or lawn equipment. Inside, the home has been lovingly cared for and is exceptionally clean. While the finishes reflect a more traditional style, the home has been meticulously maintained and offers solid bones, making it an excellent canvas for cosmetic updates—including hardwood flooring underneath the current carpeting. Whether you’re looking for your first home, a place to grow, or an investment with great potential, this property combines quality maintenance, major system upgrades, and a fantastic Linwood location.
/u.realgeeks.media/sellingocnj/TMT_Logo_Final_Logo.png)
Additional Information
- Style
- Ranch
- Lot Dimensions
- 100 x 100
- Interior Features
- Carbon Monoxide Detector, Storage, Smoke/Fire Alarm, Walk In Closet
- Floor
- Hardwood, Tile, W/W over Hardwood
- Fireplace Description
- Living Room, Wood Burning
- Appliances
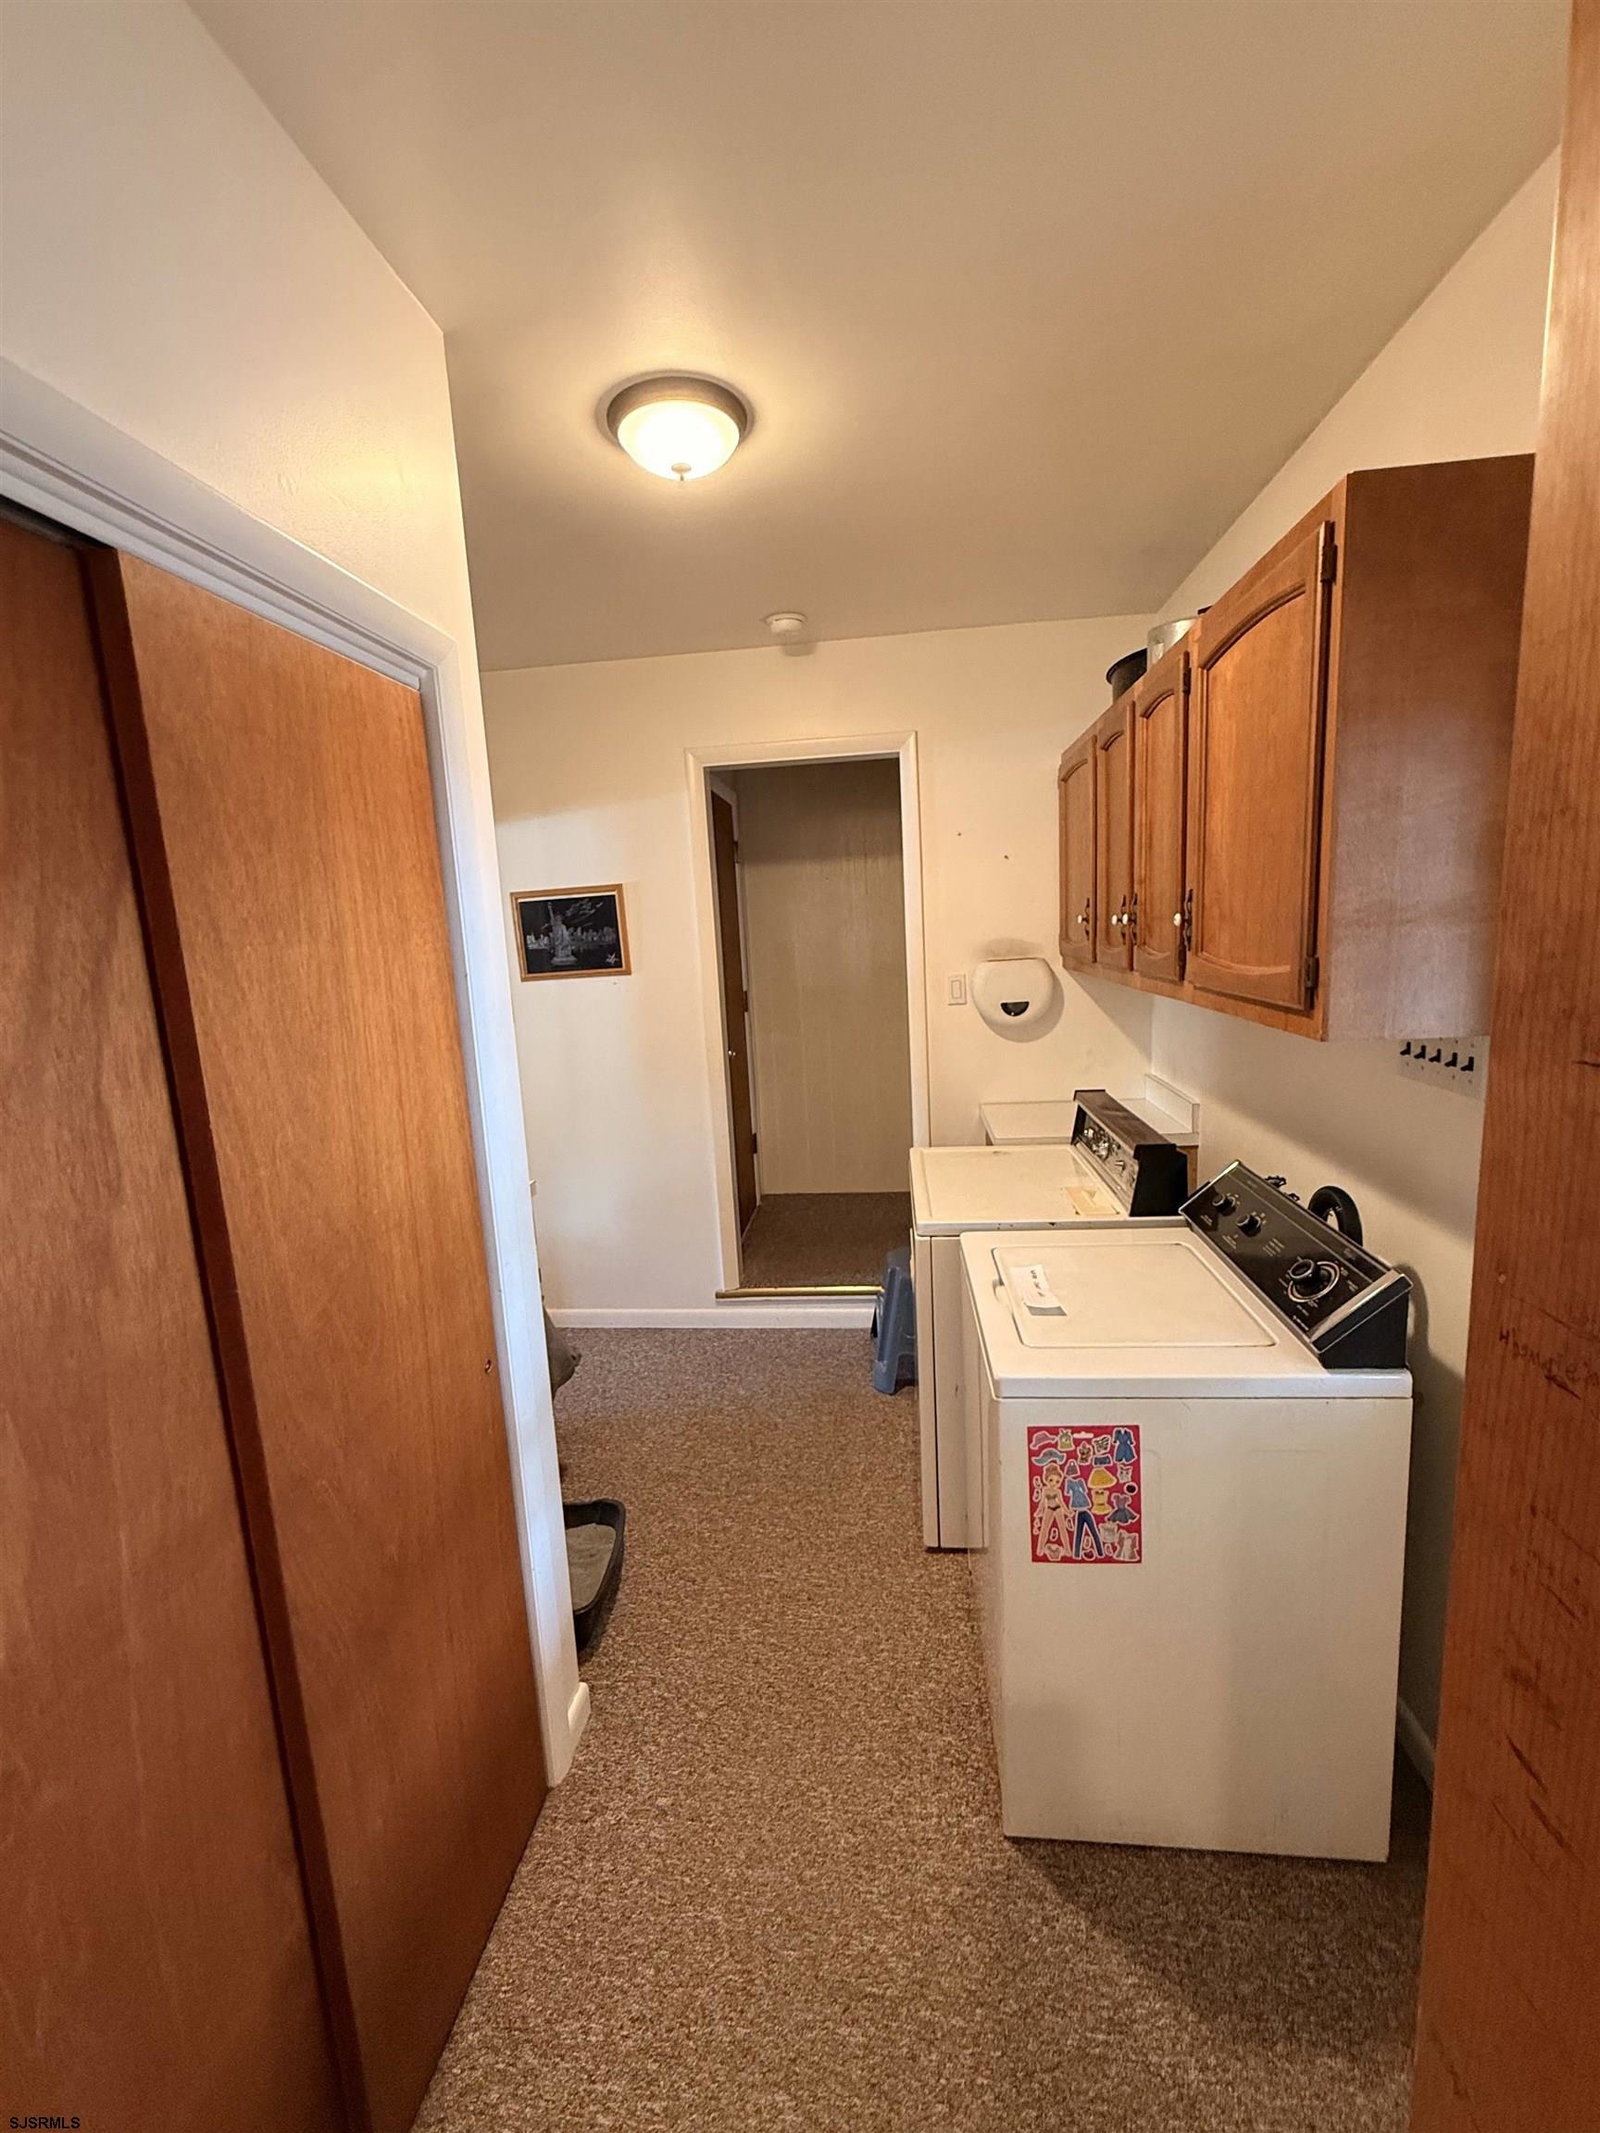
- Disposal, Dishwasher, Dryer, Gas Stove, Microwave, Refrigerator, Washer
- Cooling
- Ceiling Fan(s), Central
- Heating
- Forced Air, Gas-Natural
- Exterior Features
- Deck, Fenced Yard, Porch, Shed, Sidewalks
- Parking Description
- One Car, Attached Garage, Auto Door Opener
- Parking Exterior
- Three or More Cars
- Sewer
- Public Sewer
- Water
- Public
Mortgage Calculator
Listing courtesy of HOF Realty.
 The data relating to real estate for sale on this web site comes in part from the Broker Reciprocity Program of the South Jersey Shore Regional Multiple Listing Service. Real Estate listings held by brokerage firms other than James Murray - Local Agent are marked with the Broker Reciprocity logo (a little black house) and detailed information about them includes the name of the listing brokers.
Information is deemed accurate but not guaranteed.
Copyright 2019 South Jersey Shore Regional Multiple Listing Service.
All rights reserved.