811 N Burghley Ave, Ventnor, NJ 08406
- $990,000
- 4
- BD
- 3
- BA
- 2,277
- SqFt






- List Price
- $990,000
- Status
- ACTIVE
- MLS#
- 607507
- Year Built
- 1978
- Bedrooms
- 4
- Bathrooms
- 3
- Living Sq. Ft
- 2,277
- Lot Range
- Less than One Acre
- Region
- Ventnor City
- City
- Ventnor
Property Description
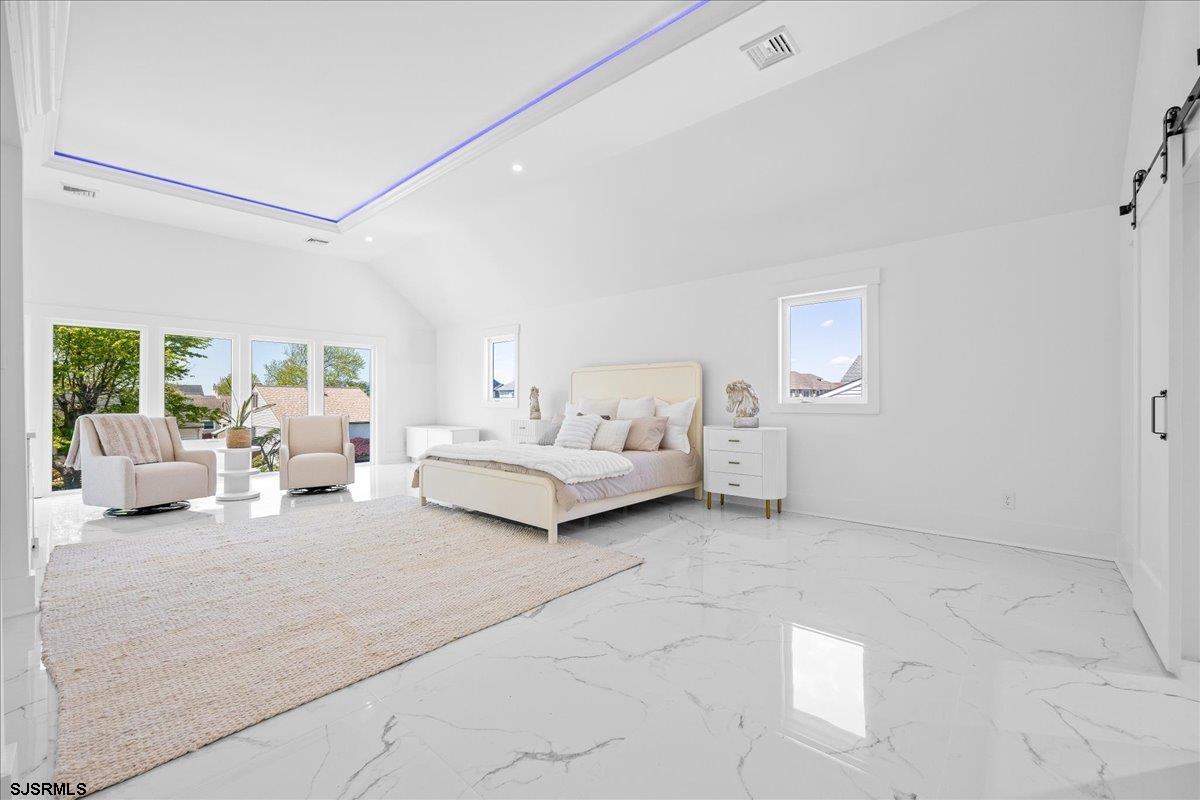
Modern luxury meets elevated shore living at 811 N. Burghley, a residence that captivates from the moment you arrive. Its striking curb appeal sets the stage for a refined interior where every detail has been thoughtfully curated. Inside, luminous white marble floors with elegant gray veining create a seamless flow throughout the open-concept main level, offering a sophisticated backdrop for both everyday living and upscale entertaining. The chef’s kitchen is a true showpiece, appointed with premium Forno appliances, a ZLINE gas cooktop, an oversized statement waterfall island, and a grand-scale refrigerator. A walk-in pantry, bespoke cabinetry, and a designer coffee bar add both beauty and function, while additional storage is discreetly tucked beneath the staircase. The main level hosts three generously proportioned bedrooms and two impeccably finished full baths, each designed with elevated materials and timeless style. Ascending upstairs, the primary suite unfolds as a private sanctuary spanning the entire length of the home. This retreat exudes indulgence, featuring marble flooring, custom ambient lighting, a sleek fireplace, and a sophisticated wet bar. The spa-inspired en-suite bath is a work of art, adorned in marble with refined gold accents and a statement shower designed for ultimate relaxation. Dual oversized closets complete the suite. Outdoors, a low-maintenance backyard presents endless potential to create a bespoke resort-style escape with ample space for entertaining. Perfectly positioned just steps from Ski Beach, enjoy effortless access to waterfront living, summer concerts, and vibrant local events. This is coastal luxury reimagined.
/u.realgeeks.media/sellingocnj/TMT_Logo_Final_Logo.png)
Additional Information
- Style
- 2 Story
- Lot Dimensions
- 60x80
- Interior Features
- Cathedral Ceiling, Cedar Closet, Storage, Walk In Closet
- Floor
- Marble
- Appliances
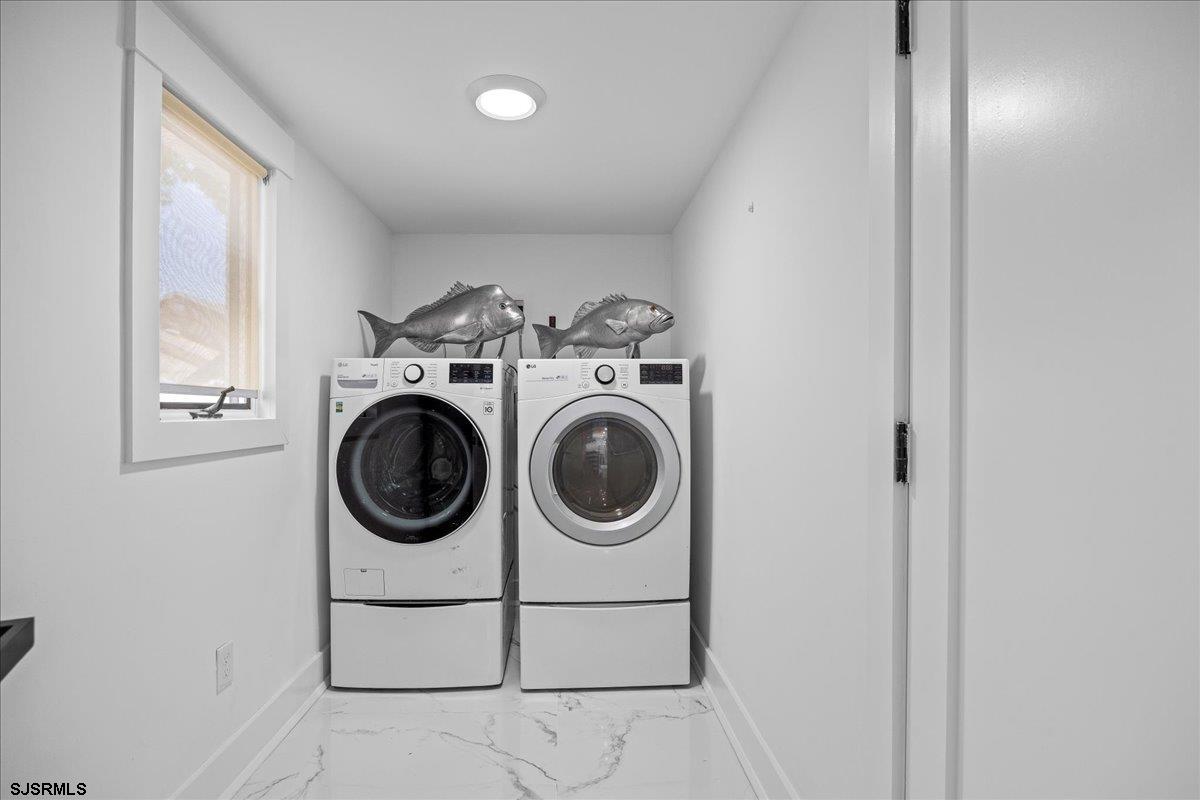
- Disposal, Dishwasher, Dryer, Gas Stove, Microwave, Refrigerator, Washer
- Cooling
- Ceiling Fan(s), Central, Multi-Zoned
- Heating
- Forced Air, Gas-Natural
- Exterior Features
- Fenced Yard, Porch, Sidewalks
- Parking Description
- One Car
- Parking Exterior
- Two Car
- Sewer
- Public Sewer
- Water
- Public
Mortgage Calculator
Listing courtesy of BHHS FOX and ROACH-Margate.
 The data relating to real estate for sale on this web site comes in part from the Broker Reciprocity Program of the South Jersey Shore Regional Multiple Listing Service. Real Estate listings held by brokerage firms other than James Murray - Local Agent are marked with the Broker Reciprocity logo (a little black house) and detailed information about them includes the name of the listing brokers.
Information is deemed accurate but not guaranteed.
Copyright 2019 South Jersey Shore Regional Multiple Listing Service.
All rights reserved.