204 N Quincy Ave, Margate, NJ 08402
- $2,500,000
- 6
- BD
- 5
- BA
- 2,675
- SqFt




- List Price
- $2,500,000
- Price Change
- ▼ $175,000 1776193733
- Status
- UNDER CONTRACT
- Closing Date
- Sep 01, 2026
- MLS#
- 603796
- Year Built
- 2016
- Bedrooms
- 6
- Bathrooms
- 5
- Half-baths
- 1
- Living Sq. Ft
- 2,675
- Lot Range
- Less than One Acre
- Region
- Margate City
- City
- Margate
- Subdivision
- Parkway Section
Property Description
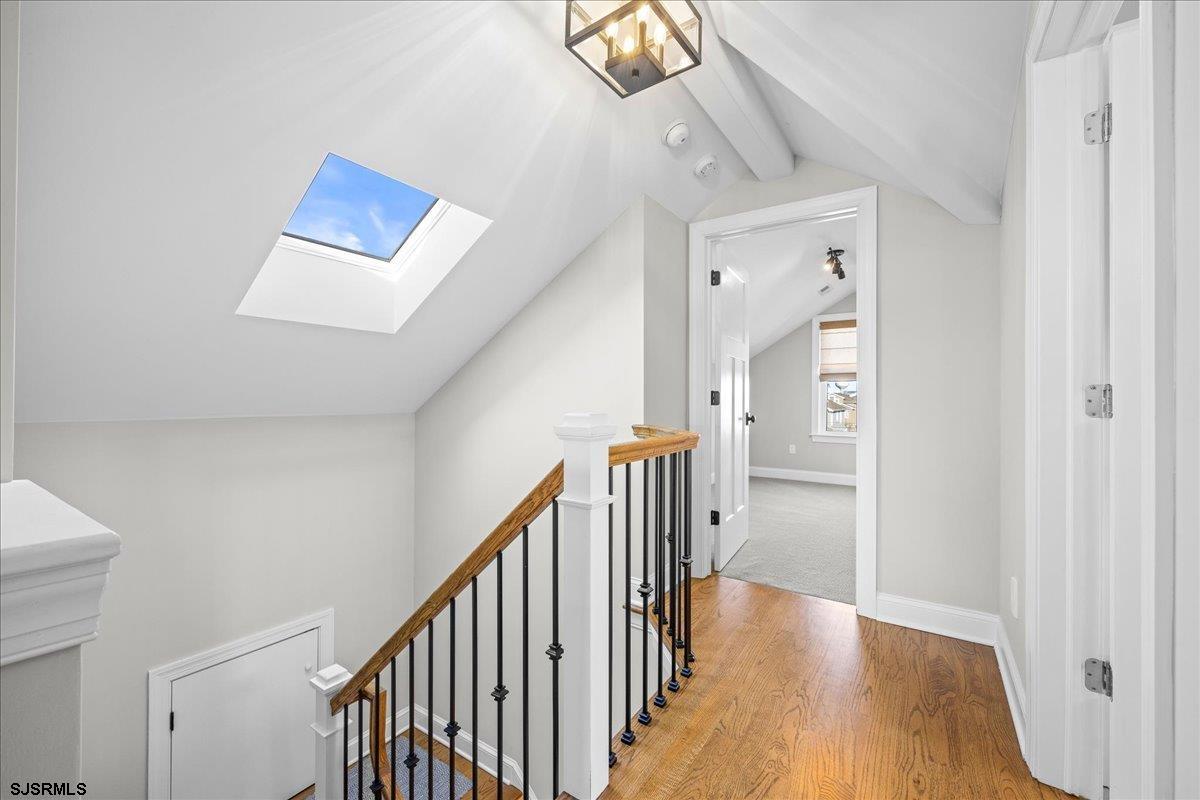
JOIN OUR OPEN HOUSE SUNDAY MAY 24TH 11AM TO 1PM! PRICED TO SELL! Incredible Opportunity! ! Experience refined coastal living in this impeccably designed home offering 6 bedrooms, 4.5 baths, plus a spectacular bonus den, set in one of Margate’s most coveted Parkway locations. Thoughtfully crafted with a spacious, open-concept layout, the main living level showcases an elegant living room with gas fireplace, enhanced by custom window treatments and surround sound, a gracious dining area, and a stunning chef’s kitchen featuring premium finishes, counter seating, extensive cabinetry, pantry storage, and a designer backsplash. A private first-floor bedroom suite provides exceptional flexibility and comfort for guests or extended family. The second level features three beautifully appointed bedrooms, including a luxurious primary suite with spa-inspired bath and private deck retreat. Completing this floor is a sun-filled, open den with dramatic vaulted ceilings and a wet bar, creating an exceptional space for entertaining or relaxing in style. Outdoor living is equally impressive, with a spacious rear deck overlooking a large, fully fenced yard offering ample room to add a pool, creating the ultimate private oasis. An outdoor shower enhances the home’s beachside lifestyle. The third level adds two additional bedrooms and a fourth full bath, ensuring generous accommodations throughout. Additional features include a powder room, laundry room with utility sink, attached one-car garage, multi-zone heating and cooling, tankless hot water heater, security system, and tastefully selected custom window treatments that elevate every space. The charming covered front porch invites relaxed evenings after a day at the shore, while off-street parking for two vehicles adds everyday convenience. Ideally located just a short stroll to the beach and the Marina District, this exceptional home offers easy access to Margate’s finest dining, shopping, and coastal attractions. A rare opportunity to own a luxury Parkway home with space to create your dream pool—this is coastal living at its finest.
/u.realgeeks.media/sellingocnj/TMT_Logo_Final_Logo.png)
Additional Information
- Style
- 3 Story
- Lot Dimensions
- 48x80
- Interior Features
- Bar, Carbon Monoxide Detector, Kitchen Center Island, Security System, Skylight(s), Smoke/Fire Alarm, Walk In Closet
- Floor
- Hardwood
- Fireplace Description
- Built-In, Gas Log, Living Room
- Appliances
- Burglar Alarm, Dishwasher, Dryer, Gas Stove, Microwave, Refrigerator, Self Cleaning Oven, Washer
- Cooling
- Central
- Heating
- Forced Air, Gas-Natural
- Exterior Features
- Deck, Fenced Yard, Outside Shower, Porch, Sidewalks, Sprinkler System
- Parking Description
- One Car
- Parking Exterior
- Three or More Cars
- Sewer
- Public Sewer
- Water
- Public
Mortgage Calculator
Listing courtesy of BHHS FOX and ROACH-Margate.
 The data relating to real estate for sale on this web site comes in part from the Broker Reciprocity Program of the South Jersey Shore Regional Multiple Listing Service. Real Estate listings held by brokerage firms other than James Murray - Local Agent are marked with the Broker Reciprocity logo (a little black house) and detailed information about them includes the name of the listing brokers.
Information is deemed accurate but not guaranteed.
Copyright 2019 South Jersey Shore Regional Multiple Listing Service.
All rights reserved.