328 83rd Street, Stone Harbor, NJ 08247
- $2,995,000
- 3
- BD
- 3
- BA
- 1,471
- SqFt






- List Price
- $2,995,000
- Price Change
- ▼ $300,000 1781030138
- Status
- UNDER CONTRACT
- Closing Date
- Oct 29, 2026
- MLS#
- 260116
- Year Built
- 2003
- Bedrooms
- 3
- Bathrooms
- 3
- Living Sq. Ft
- 1,471
- Lot Range
- 1 to 6000 SqFt
- Region
- Stone Harbor
- City
- Stone Harbor
Property Description
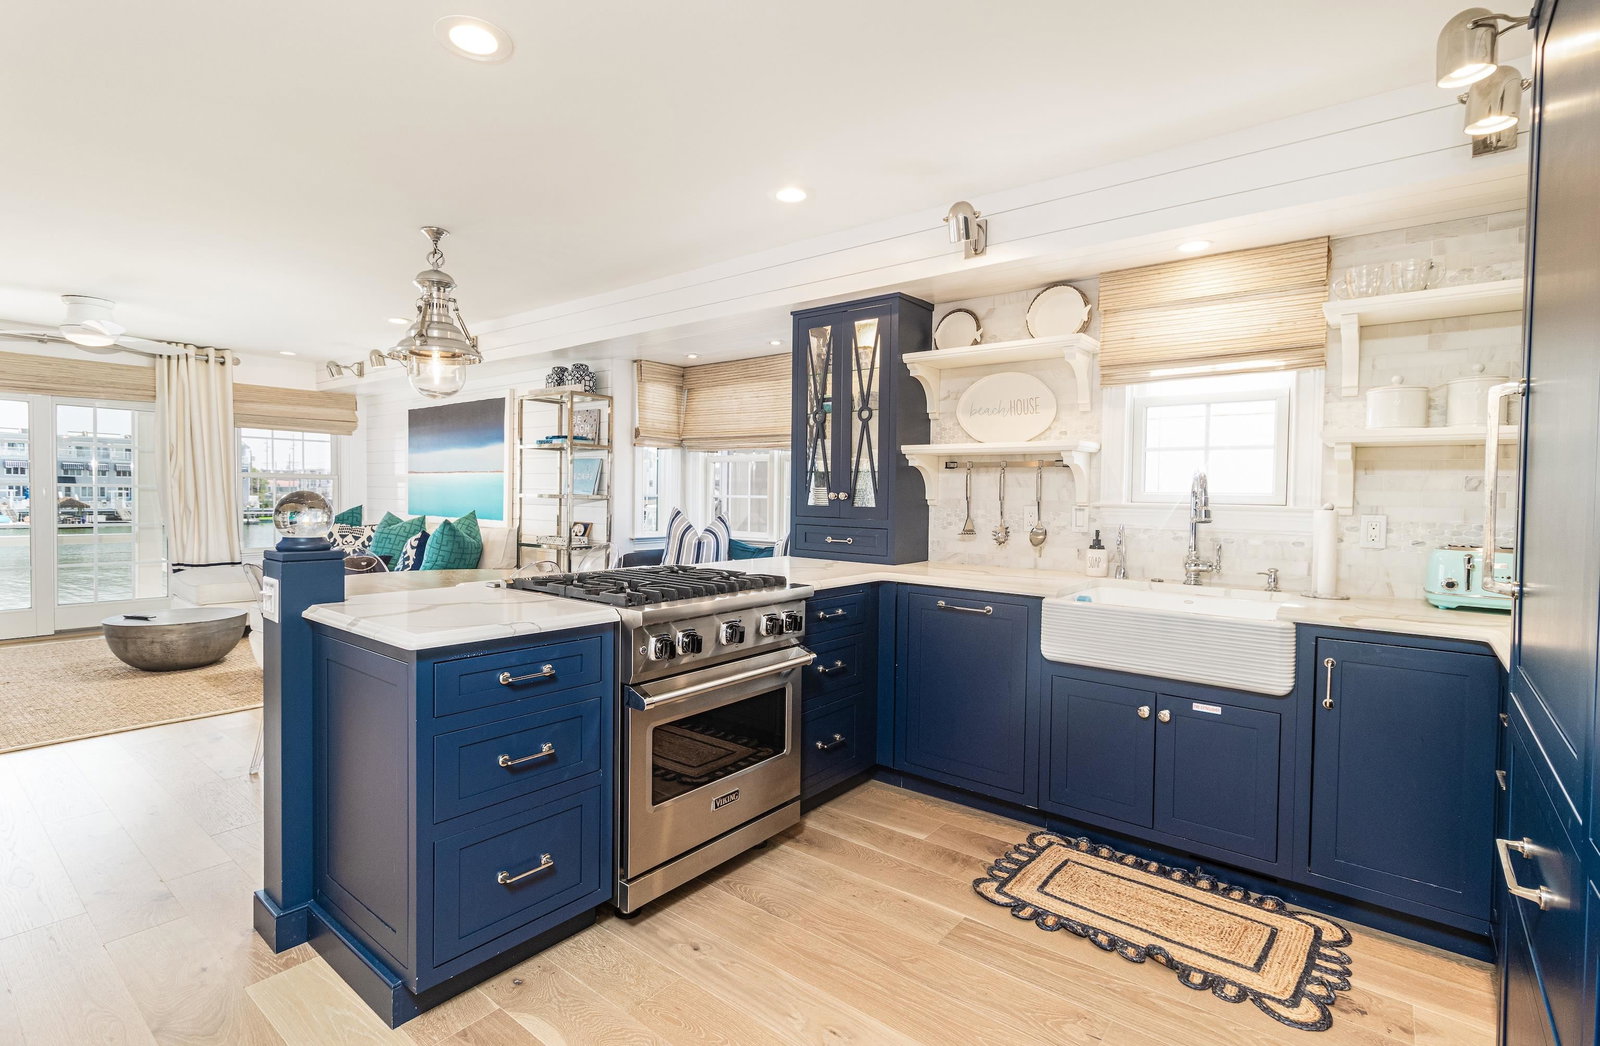
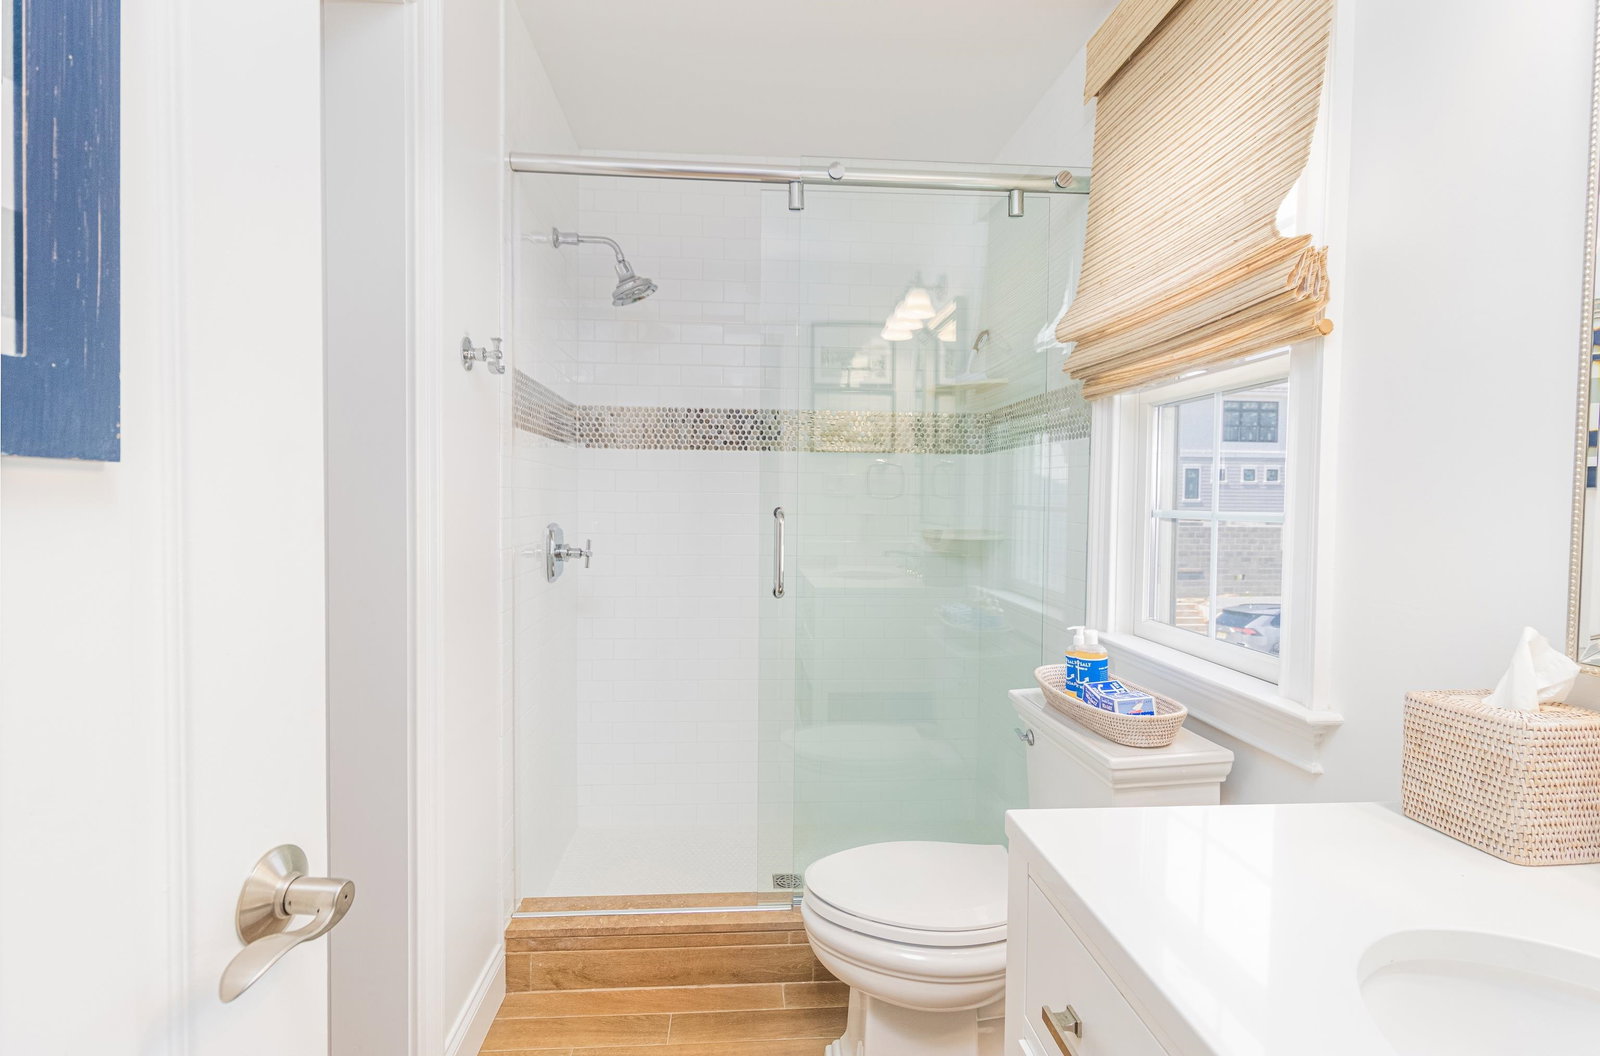
EXCEPTIONAL BAYFRONT SINGLE FAMILY HOME WITH DOCK AND DEEP WATER SLIP. Fabulous renovation of a quaint two story, bayside cottage by a uniquely talented and imaginative, high-end designer. Everything sheetrock in was renovated as well as the entire exterior of the property. The timeless board and batten look of the exterior is striking in its blue and white coloration. From the moment you enter through the gorgeous mahogany front door you are transcended into a very sophisticated but comfortable “Boat House”. First floor entry has a “wood tiled” floor, wainscoting, hidden laundry area and access to the attached garage. A stunning carpet runner leads you to the waterfront great room offering gorgeous bay views featuring wide plank oak floors throughout, shiplapped walls and a dining area with a cozy widow seat. The stunning kitchen has a clever layout, blue cabinets, high end appliances, custom tiled walls, open shelves, interesting lighting and quartz countertops. There is a second floor bedroom with en suite bath and a second entry door to serve the great room. The top floor has a wonderful master suite with shiplapped walls and ceiling, private waterfront balcony, walk in closet, automated shades and access to a superb master bath that is sumptuous in every detail. There is a third private bedroom on the top floor with access to a beautiful hall bath. The great room flows to a sensational, exterior bay front entertaining area with “wood tiled” decking, fire pit and superb exterior deck furniture. There are two deep water boat slips. The outside shower is even stunning. Other special features include thoughtful landscape design, plenty of off-street parking, storage, wide plank floors throughout, high end lighting, second laundry and much more. The attention to detail in this home is incomparable. The home is sold beautifully, designer furnished.
/u.realgeeks.media/sellingocnj/TMT_Logo_Final_Logo.png)
Additional Information
- Style
- Upside Down, Three Story
- Interior Features
- Wood Flooring, Smoke/Fire Alarm, Wall to Wall Carpet, Tile Flooring
- Appliances
- Range, Self-Clean Oven, Microwave Oven, Refrigerator, Washer, Dryer, Dishwasher, Disposal, Smoke/Fire Detector
- Cooling
- Central Air Condition
- Heating
- Gas Natural, Forced Air
- Exterior Features
- Deck, Fenced Yard, Dock, Bulkhead, Sidewalks, Outside Shower, Boat Slips
- Parking Description
- Garage,1 Car, Attached, Concrete Driveway
- Sewer
- City
- Water
- City
Mortgage Calculator
Listing courtesy of FERGUSON-DECHERT, INC.