560 24th Street, Avalon, NJ 08202
- $2,995,000
- 5
- BD
- 3
- BA
- 2,103
- SqFt
- Sold Price
- $2,995,000
- List Price
- $2,995,000
- Status
- SOLD IN-HOUSE
- Closing Date
- Aug 09, 2024
- MLS#
- 241492
- Year Built
- 2017
- Bedrooms
- 5
- Bathrooms
- 3
- Half-baths
- 1
- Living Sq. Ft
- 2,103
- Lot Range
- Three
- Region
- Avalon
- City
- Avalon
Property Description
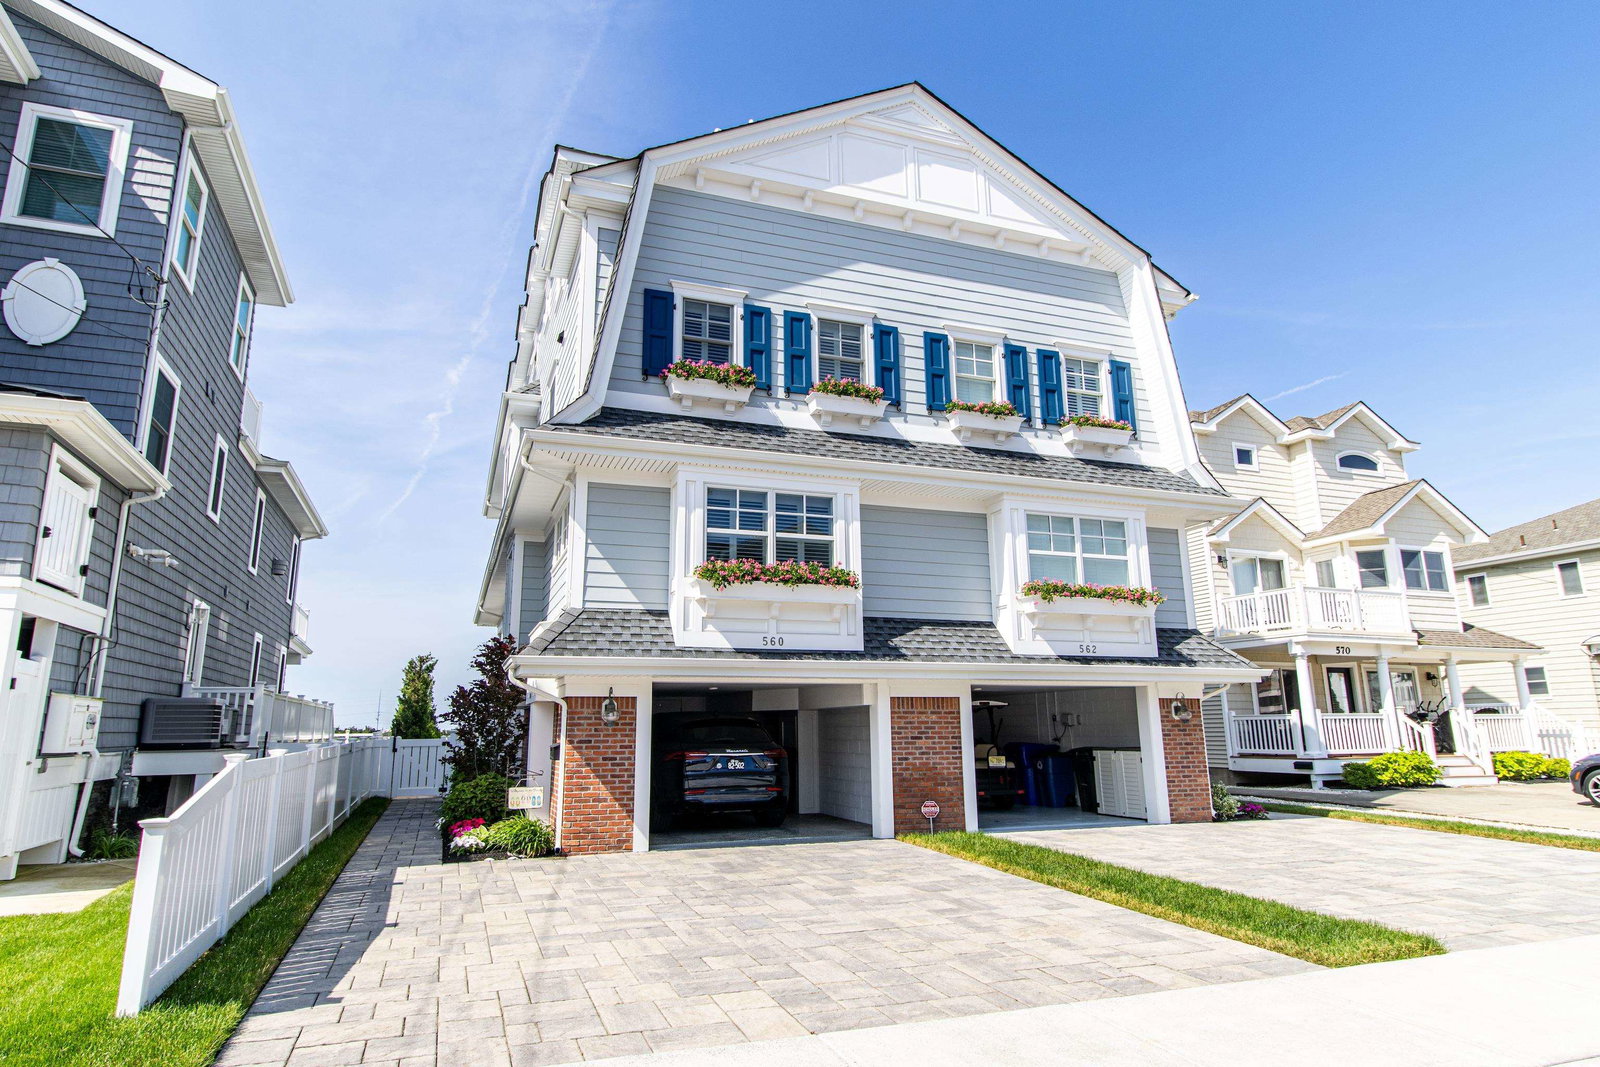
One of the most unique townhomes in Avalon, this incredible property has no southerly neighbor, allowing for unobstructed bay and sunset views. The overwhelming majority of townhomes in Avalon back up to other townhome rear yards, impacting both view corridors and the amount of rear yard noise. With no southerly neighbor, the rear yard pool area of this property is never impacted by a rear yard neighbors use AND offers pool side views of the bay and sunset. The 2018, Tom Welsh constructed townhome has been meticulously maintained and beautifully furnished. The first floor offers three bedrooms and one full bathroom, with the bayside bedroom currently being utilized as a secondary entertaining space. The second floor entertaining space has views from the kitchen, dining area and living room. The kitchen features stainless steel appliances, beautiful stone countertops, a custom backsplash, and a large center island with seating on two sides. The living room is anchored by a gas fireplace with a custom mantle and offers slider access to the rear deck, which has outrageous views of the water. The third floor has two more bedrooms (one is set up as an office), both of which have en-suite bathrooms. The water-side primary suite offers slider access to a private deck with the best views in the home. At the grade level, an elevated crawl space leaves plenty of room for parking, storage, and a cabana that is complete with a granite top and an automatic roll down shutter. This central location leaves the center of Avalon just a short stroll away. If you are in search of a gorgeously finished townhome, expansive views, unrivaled privacy, or some combination of the three, this incredible townhome has to be seen.
/u.realgeeks.media/sellingocnj/TMT_Logo_Final_Logo.png)
Additional Information
- Interior Features
- Fireplace, Kitchen Island, Hardwood Floors, Tile Floors
- Cooling
- Central Air, Ceiling Fan, Multi Zoned
- Heating
- Gas Natural, Forced Air, Multi-Zoned
- Exterior Features
- Deck/Porch, Fenced Yard, Cable TV, Outside Shower, Pool
- Parking Description
- Carport
- Sewer
- City
- Water
- City
Mortgage Calculator
Listing courtesy of FERGUSON-DECHERT, INC. Selling Office: .